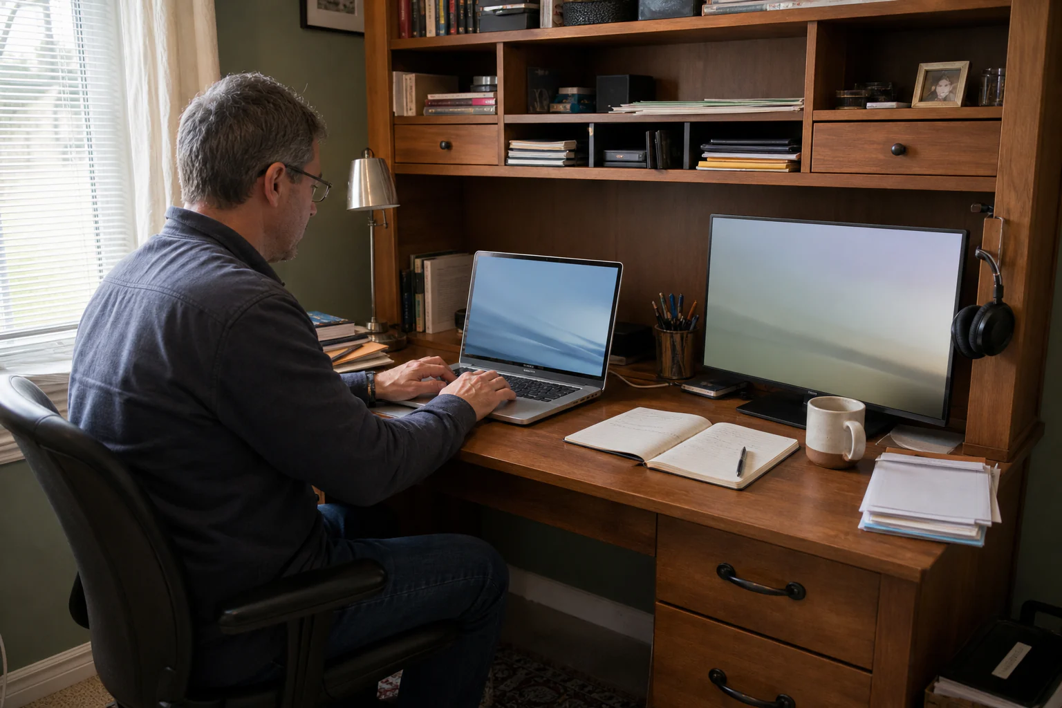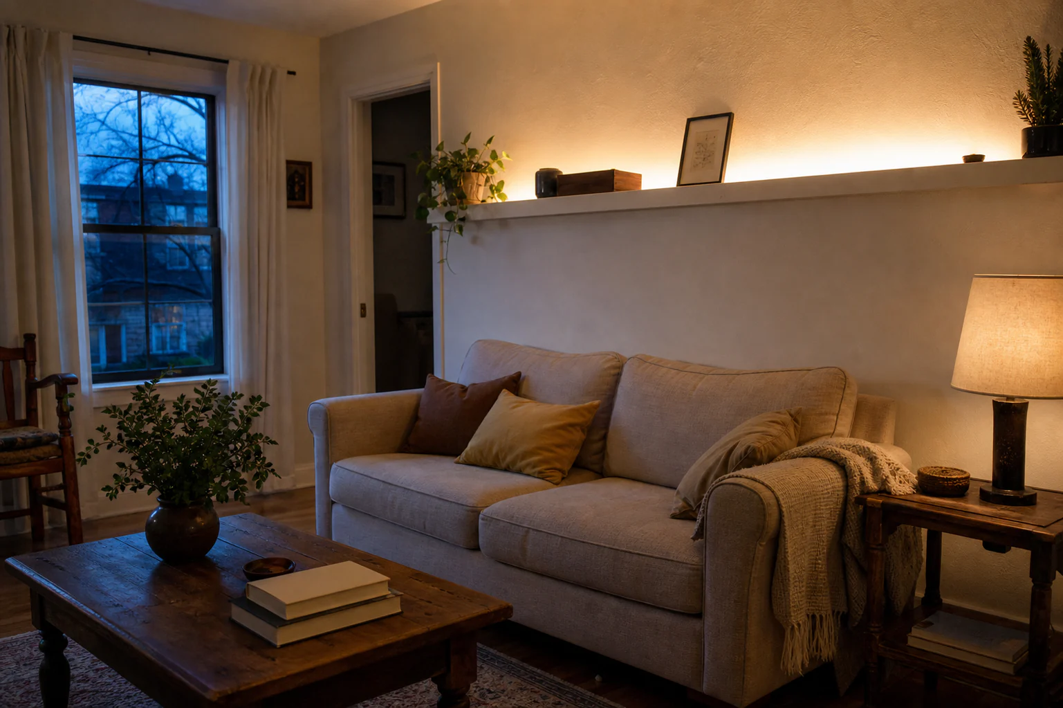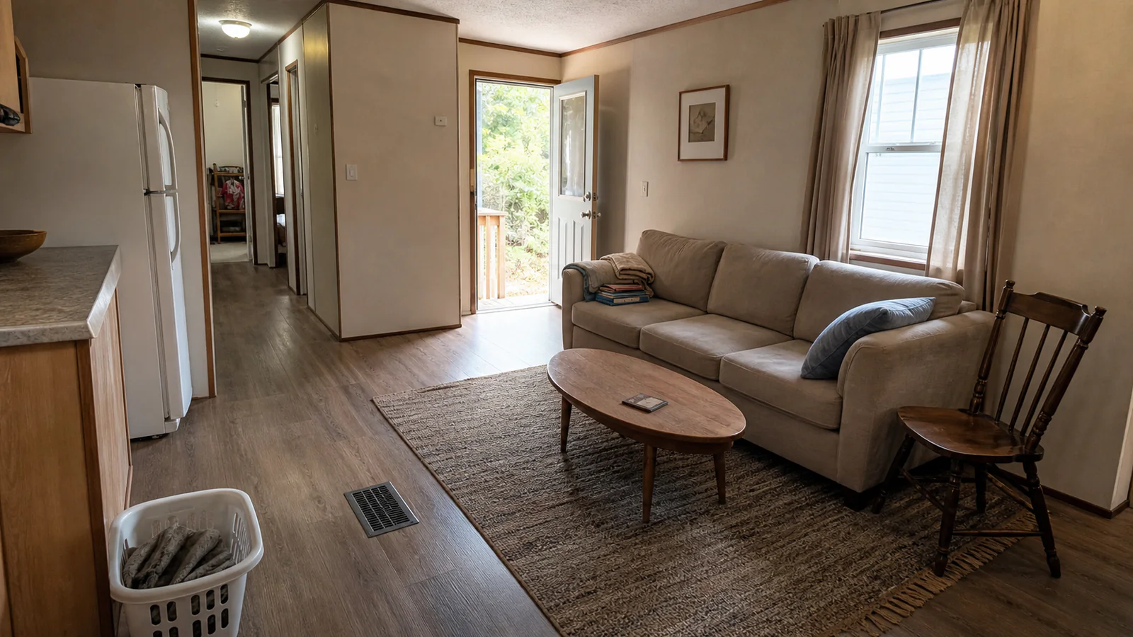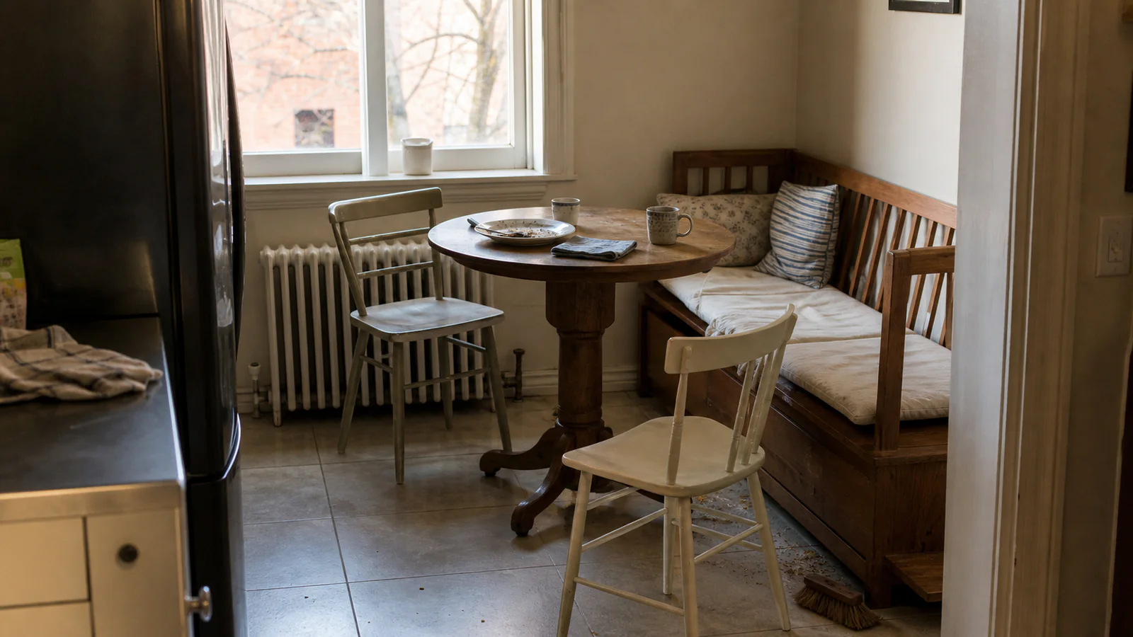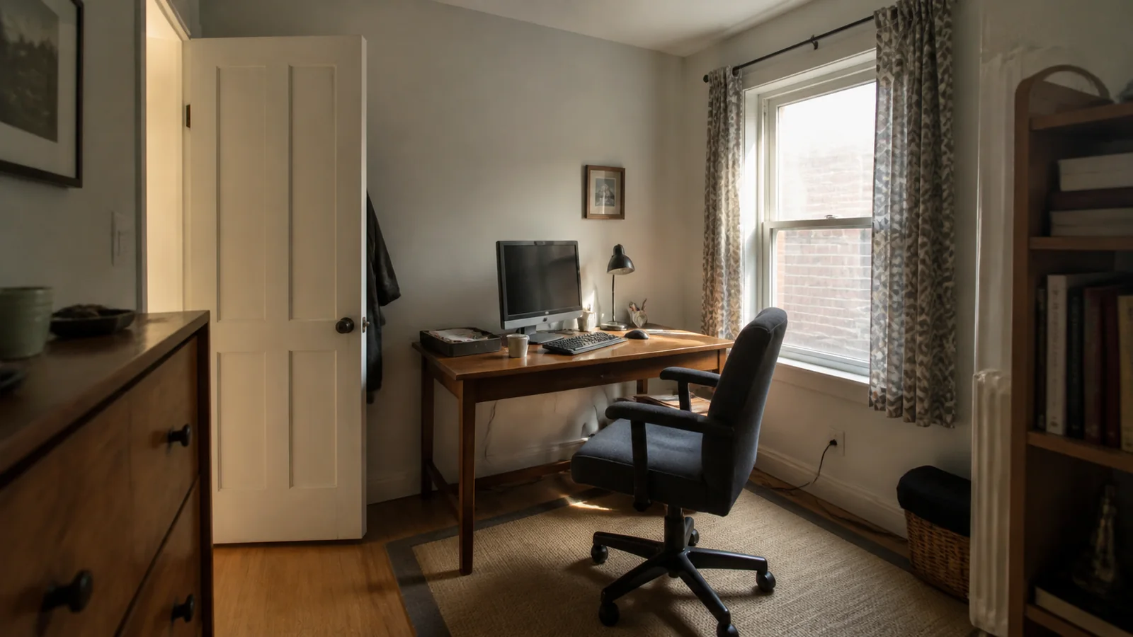
A tiny office does not fail because it lacks an inspirational shelf. It fails at 9:12 when the screen turns into a pale rectangle, at 11:40 when the chair catches the open door, and at 18:03 when there is nowhere for the working day to end.
The useful question is not “Where would a desk look good?” It is “Which arrangement completes the whole day with the fewest negotiations?” This guide turns the room into five scenes—arrival, focus, call, retrieval and close-down—and asks two candidate layouts to perform every one.
Scene zero: draw what refuses to move
Before a desk rectangle appears, draw the window, door swing, radiator or vent, outlets, fitted storage, uneven wall and any route another person uses. Add the depth of skirting, handles and curtains. A beautifully centred plan that deletes the door swing is fan fiction.
The fixed-edge map
Door, window and cupboard in their fully open positions.
Outlets, data, heating, vents and switches.
Brightest ordinary hour and the direction it crosses the screen.
Chair pull-back, standing turn and shared passage.
Where active work goes when this room changes job.
Use removable paper and tape; do not mark delicate finishes without checking. Photograph the empty room from the chair position and the doorway. Those two views reveal different lies: one about work, the other about circulation.
Scene one: enter with both hands full
Walk in with the objects a real workday brings—laptop, drink, notebook, headphones. The door must open without a chair being ceremonially moved first. You need a landing point that is not the keyboard and a place for a bag that does not become a wheel stop.
If the office shares a bedroom or living room, include the other use. Can someone reach the wardrobe? Can the bed be made? Can curtains open without climbing behind a screen? A shared room is allowed to have a work zone; it is not obliged to surrender its original verbs.
Scene two: meet the brightest hour
Put a dark blank sheet or powered-off screen at the proposed position and return when the room is brightest in ordinary use. Sit at your normal eye position. Notice bright windows, pale walls and lamps reflected in the surface. Rotate the paper or temporary screen slightly; try the second layout. Curtains may help, but a plan that requires blackout all day has bought darkness to solve geometry.
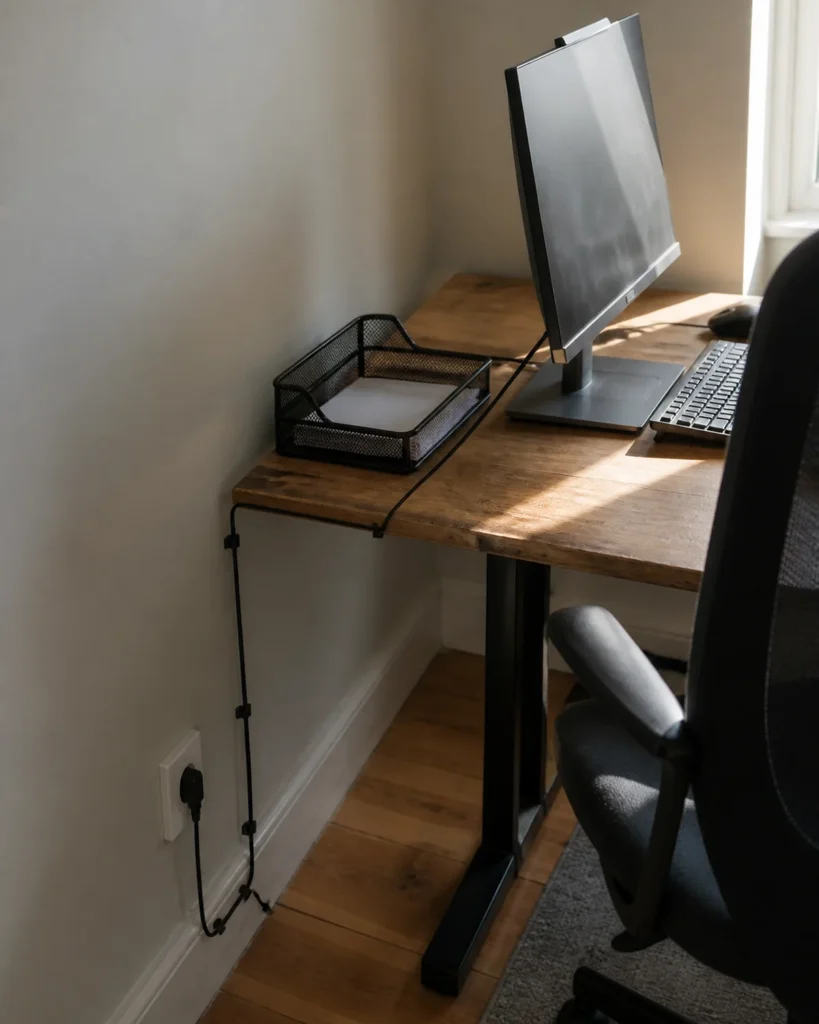
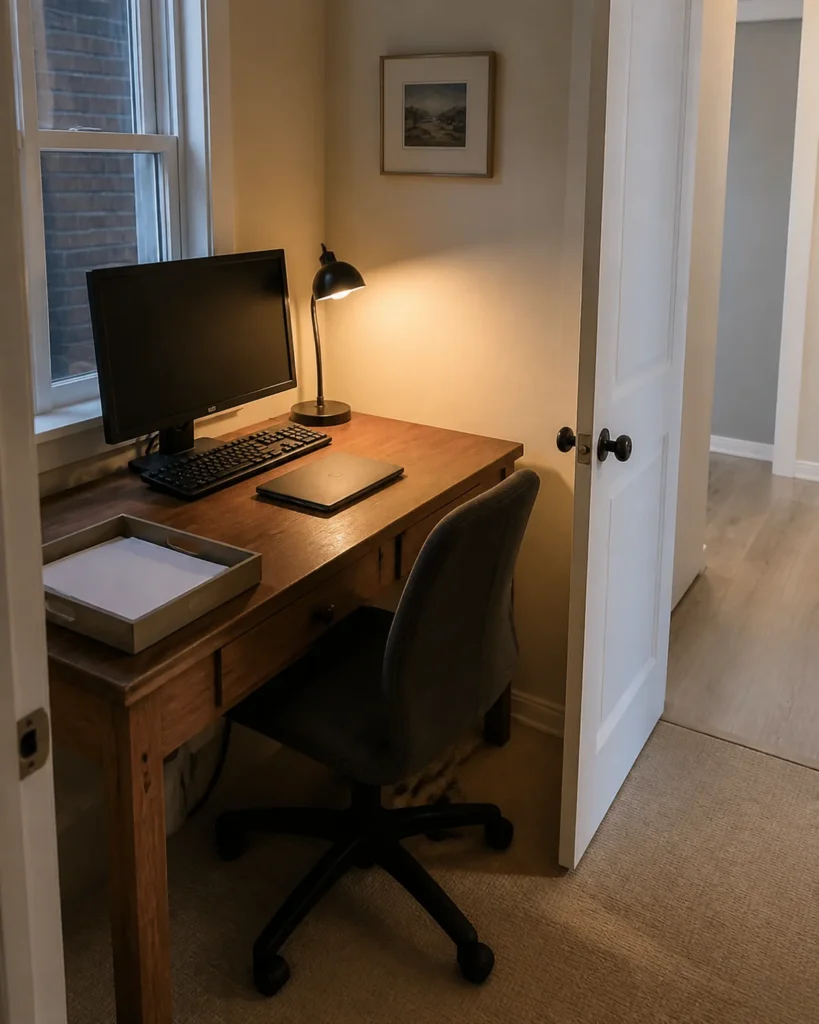
Two layouts, same five questions
- Usually quiet behind the screen.
- May put the window directly beside or behind the user.
- Can shorten the cable route.
- Check the doorway behind the chair.
- May control glare and improve the call background.
- Uses more visible floor.
- Needs a credible, protected service route.
- Can divide a shared room if the back is orderly.
Scene three: make one call without redesigning the room
Open the camera preview only to inspect the environment; this is not a judgement on your face. Look for a bright window behind you, a door revealing private space, or household traffic crossing the frame. A call background needs calm, not a stage set. One wall, curtain or shallow shelf may be enough.
Test sound at the same time. Hard, empty corners can feel sharper, but do not buy panels on a guess. Curtains, books, a rug already needed for another reason, and a microphone positioned according to its instructions may change the result. The article does not promise acoustic performance.
Scene four: retrieve the thing behind your knees
Open drawers, pull a printer tray if you truly use one, reach a frequently used book, and stand up to answer the door. The critical measurement is often not desk width but operating depth: furniture plus chair plus the human action in front of it.
Draw three reach zones
Keyboard, pointing device, drink and current notes. Nothing here should require a shoulder expedition.
Headphones, chargers and references used a few times a day.
Archives, printer supplies and rare tools. If it is daily, it does not belong here.
Scene five: close the office in five moves
At the end of the test, stop mid-project. Put each active object away without exporting it to the dining table. If closing requires sorting every paper, the storage is too principled. A tray, one drawer or a lidded box can preserve a project without pretending work has vanished.
| Scene | Layout A | Layout B | What failed? |
|---|---|---|---|
| Enter | 0–2 | 0–2 | Record the first physical negotiation. |
| Focus | 0–2 | 0–2 | Record the first physical negotiation. |
| Call | 0–2 | 0–2 | Record the first physical negotiation. |
| Retrieve | 0–2 | 0–2 | Record the first physical negotiation. |
| Close | 0–2 | 0–2 | Record the first physical negotiation. |
Score 2 when the scene works without moving another object, 1 when a small repeatable adjustment is acceptable, and 0 when the arrangement blocks the task or route. The higher total is evidence, not destiny; a safety or access failure can overrule it.
Turn the winner into a purchase brief
Only now write the maximum furniture footprint, the real chair envelope, cable destination, screen relationship, required close-down volume and any lease limits. A narrower desk with the right depth can beat a wide one. A beautiful chair that cannot turn is sculpture. A cable hole is not permission to improvise mains wiring.
The smallest useful next action
Draw the fixed edges tonight. Tomorrow, tape two desk rectangles and move one ordinary chair through all five scenes. Continue with the desk-hutch working-day guide after the room relationship is settled, use the measure–test–safety checklist before attachment, and revisit the window, heat and glare boundaries when a window corner does double duty.
Sources and limits
What this guide can—and cannot—settle
These sources provide planning context, not property-specific approval. Product instructions, leases, local rules and qualified advice control where the work becomes structural, electrical, regulated or individual.
- OSHA Computer Workstations eTool — Adjustment and workstation-design context; not a universal measurement prescription.
- U.S. Access Board: Clear Floor or Ground Space and Turning Space — Clear-space concepts used as planning context, not an accessibility-compliance claim.
- U.S. Consumer Product Safety Commission, publication 513 — Home electrical-safety context; equipment instructions and qualified local advice control.
- U.S. Fire Administration: Home fire escape plans — Keep exits and escape paths available; local conditions control.
No products were tested and no personal household result is claimed. The room scenes are original editorial visual studies, not documentary evidence or compliance proof.